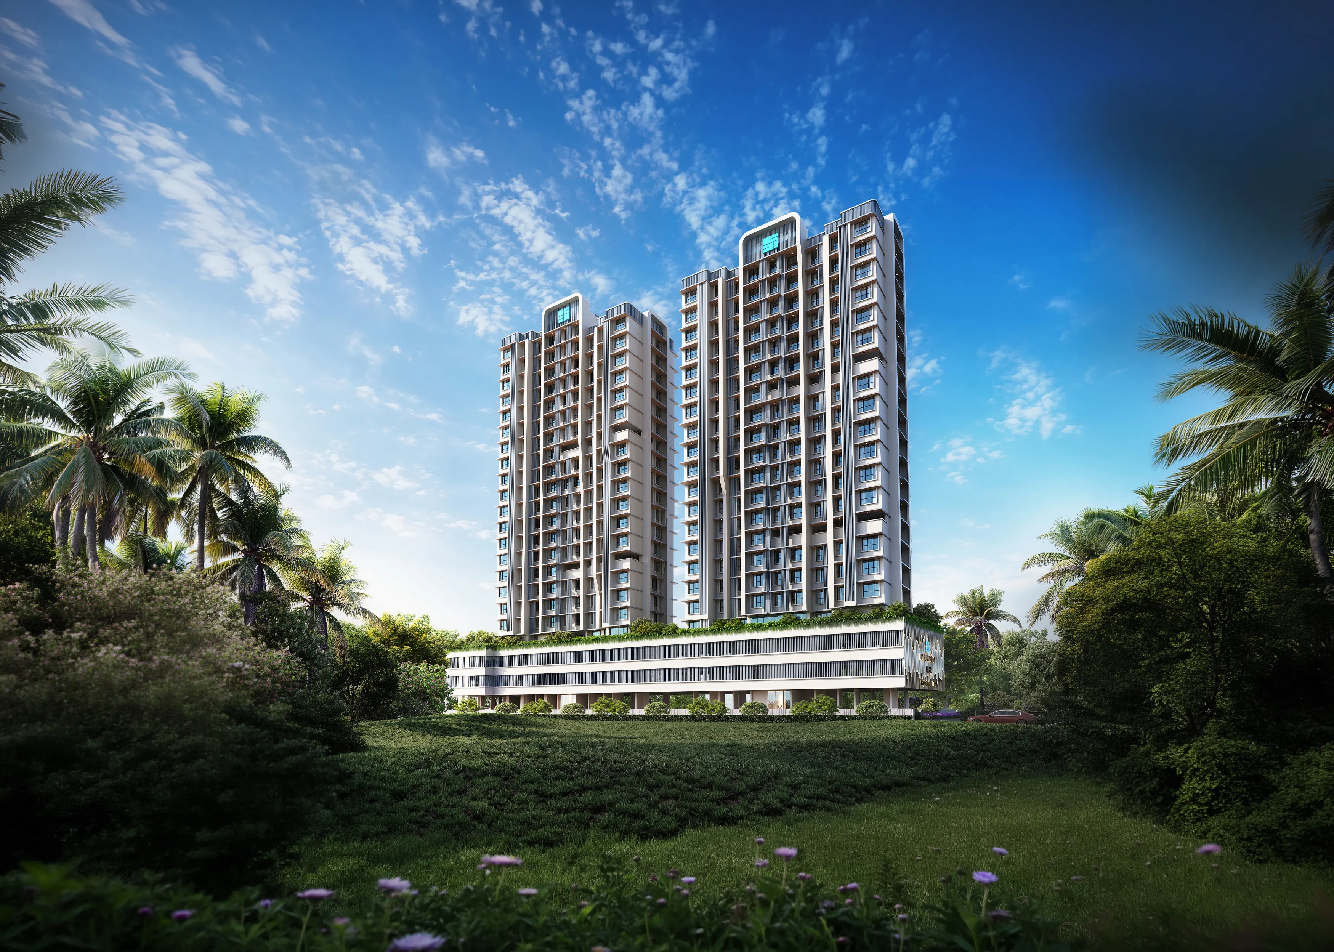
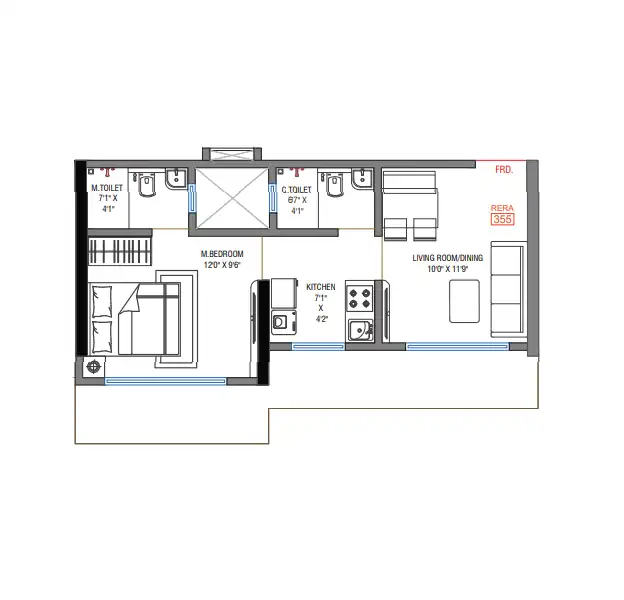
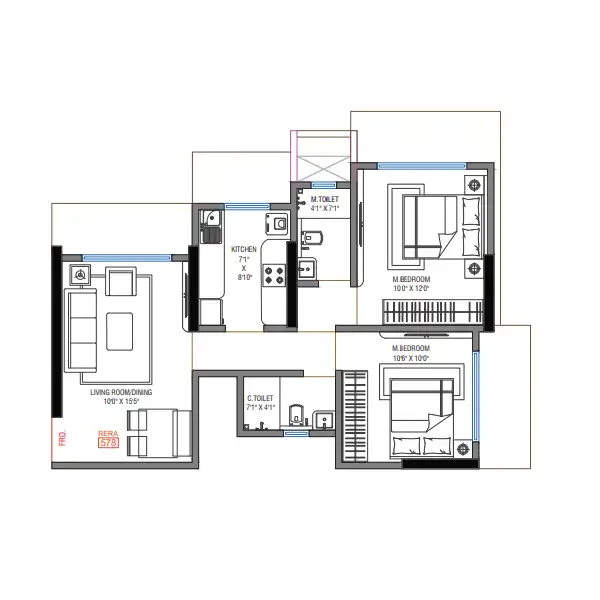
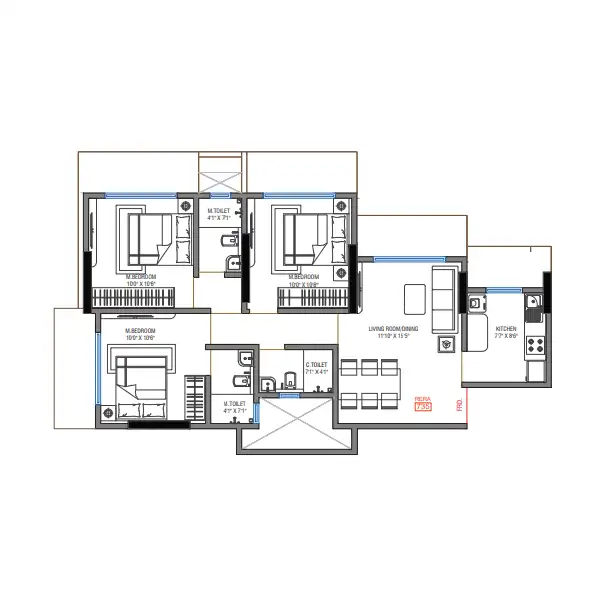
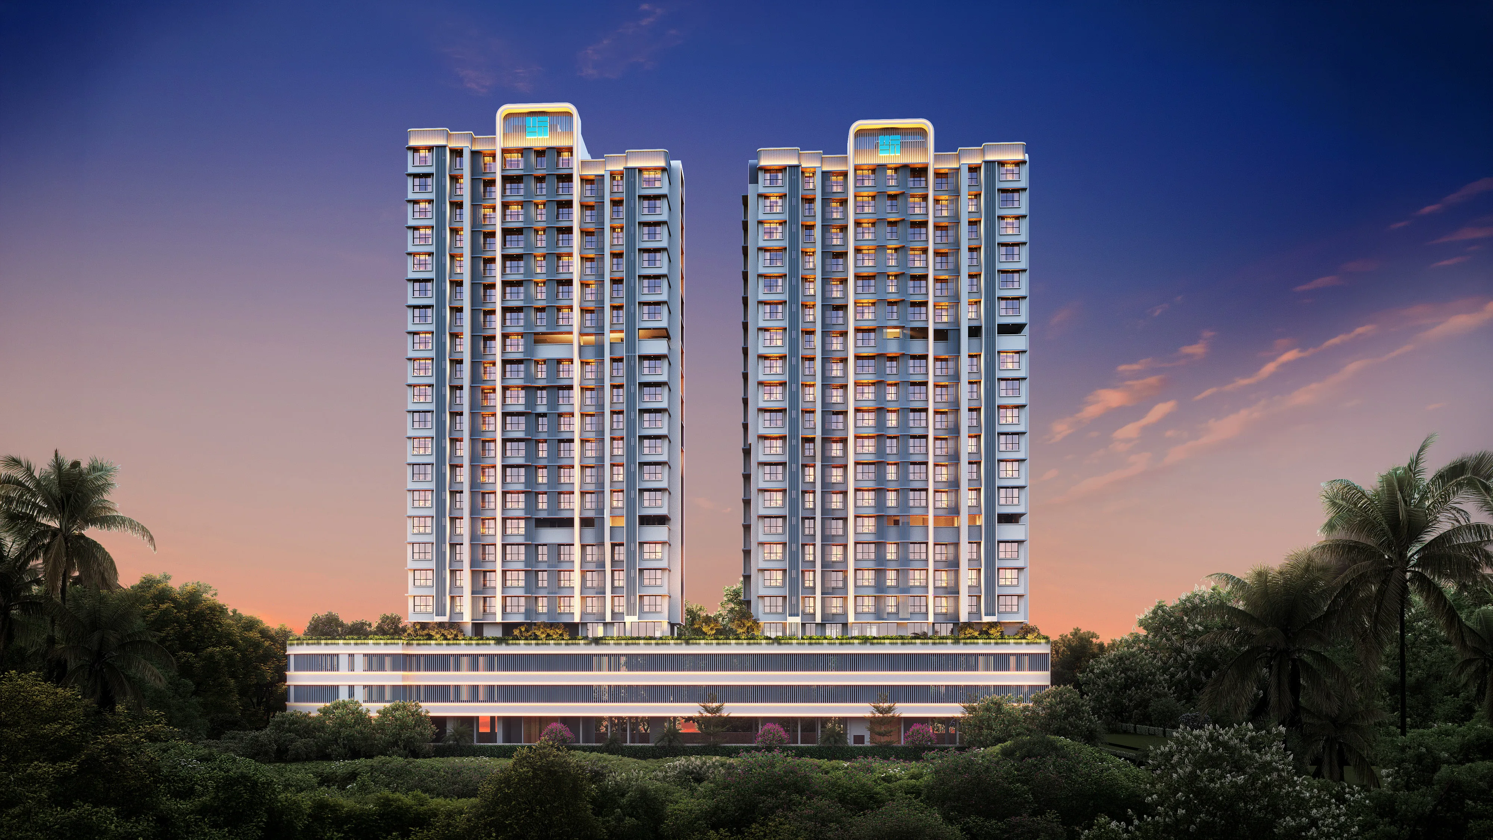
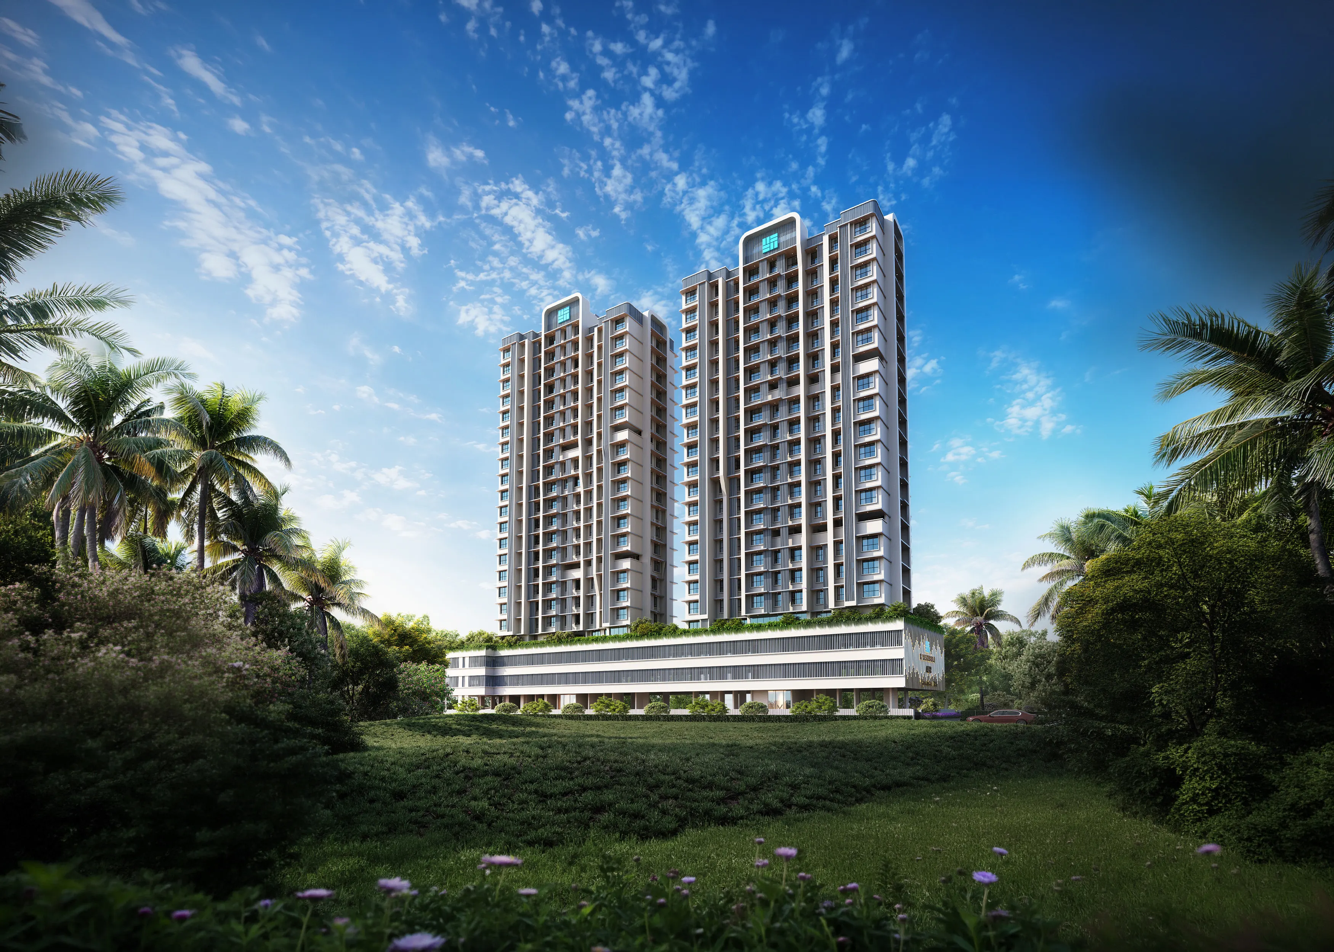
Rishabraj Aer is a premium residential development by H. Rishabraj at Rajendra Nagar, Borivali East. Offering thoughtfully designed 1 BHK, 2 BHK, 3 BHK and Jodi residences, the project combines contemporary living, panoramic city views and thoughtfully curated lifestyle amenities.
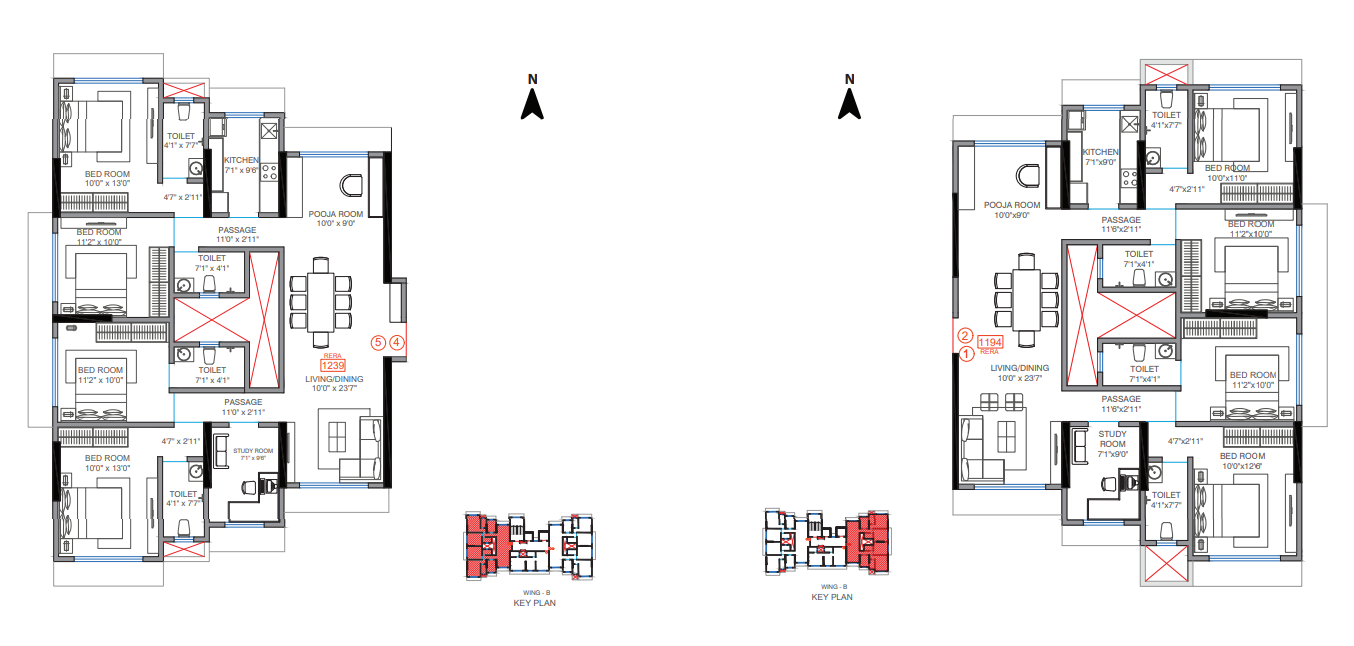
The Rishabraj Rajendra Nagar project presents an attractive homebuying opportunity in Borivali East, with residences ranging from 355 to 820 sq.ft. carpet area. Starting at ₹1.10 Cr* onwards, this RERA-registered H. Rishabraj project in Borivali East has bookings open and site visits available.
Enquire Now
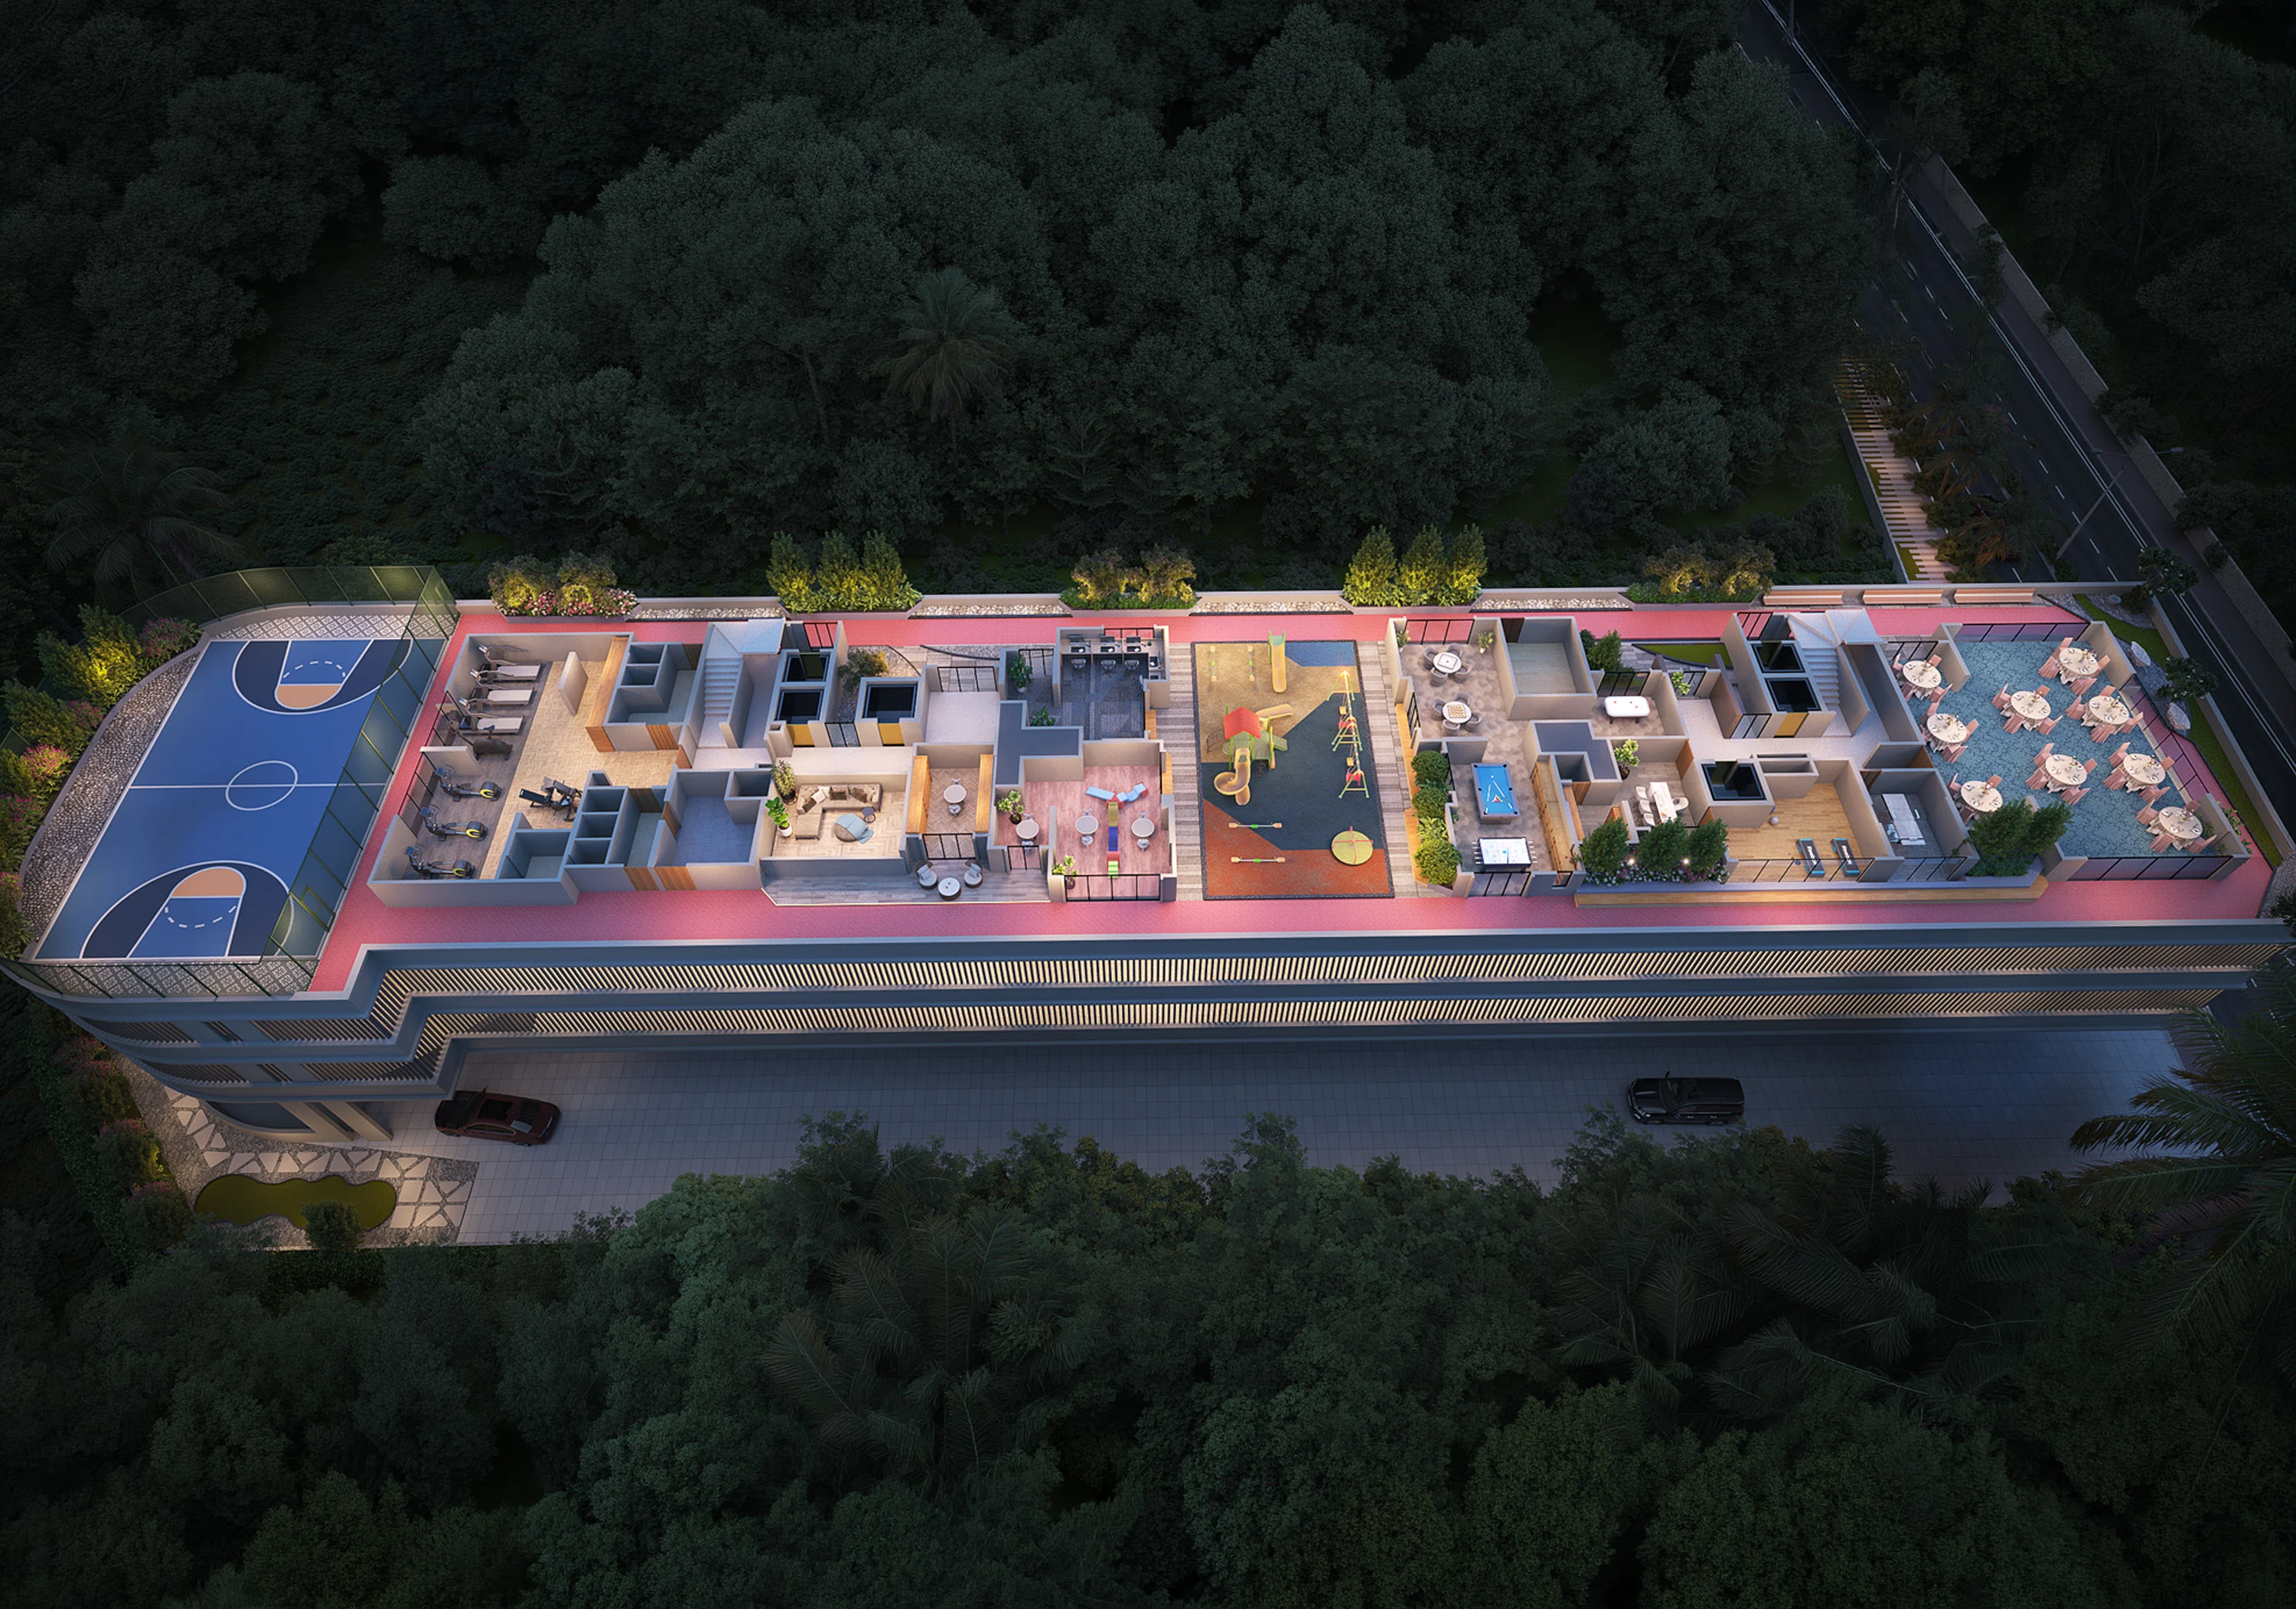
Rishabraj Aer by H. Rishabraj introduces a thoughtfully curated collection of lifestyle amenities at Rajendra Nagar, Borivali East. Designed to complement contemporary residential living, the project brings together wellness spaces, recreational facilities, fitness zones and relaxing landscaped areas, creating a refreshing environment for residents of all age groups.
From the mini golf strip with Zen Garden and reflexology pathway to the yoga deck, multisports court, fitness centre, sky gazing deck and hammock garden, every space encourages a more engaging lifestyle. Whether exploring 1 BHK in Rajendra Nagar, Borivali East, considering 2 BHK in Rajendra Nagar, Borivali East or looking for 3 BHK in Rajendra Nagar, Borivali East, Rishabraj Aer offers thoughtfully planned residences complemented by diverse lifestyle experiences.
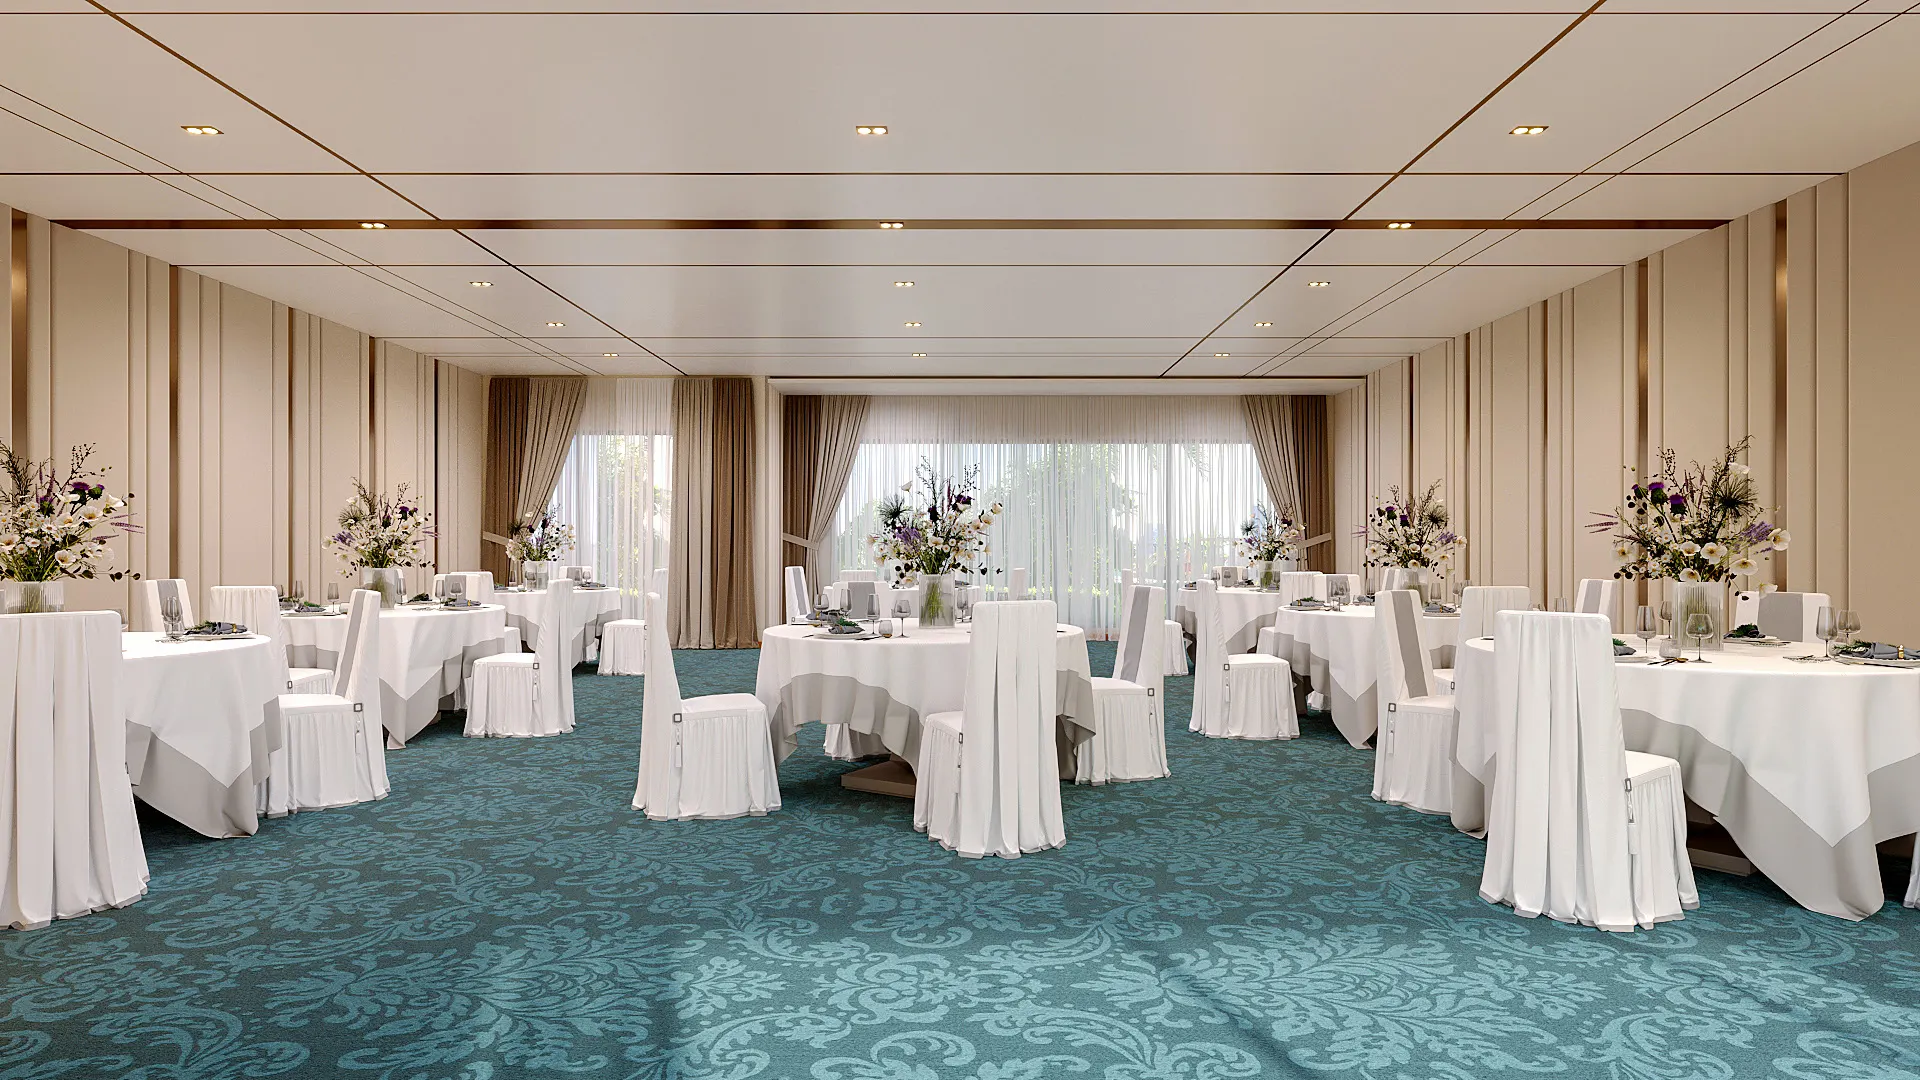
 Banquet Hall & Party Lawn
 Hammock Garden Area
 Mini Golf Strip with Garden
 Fitness Centre
 Indoor Games
 Sky Gazing Deck
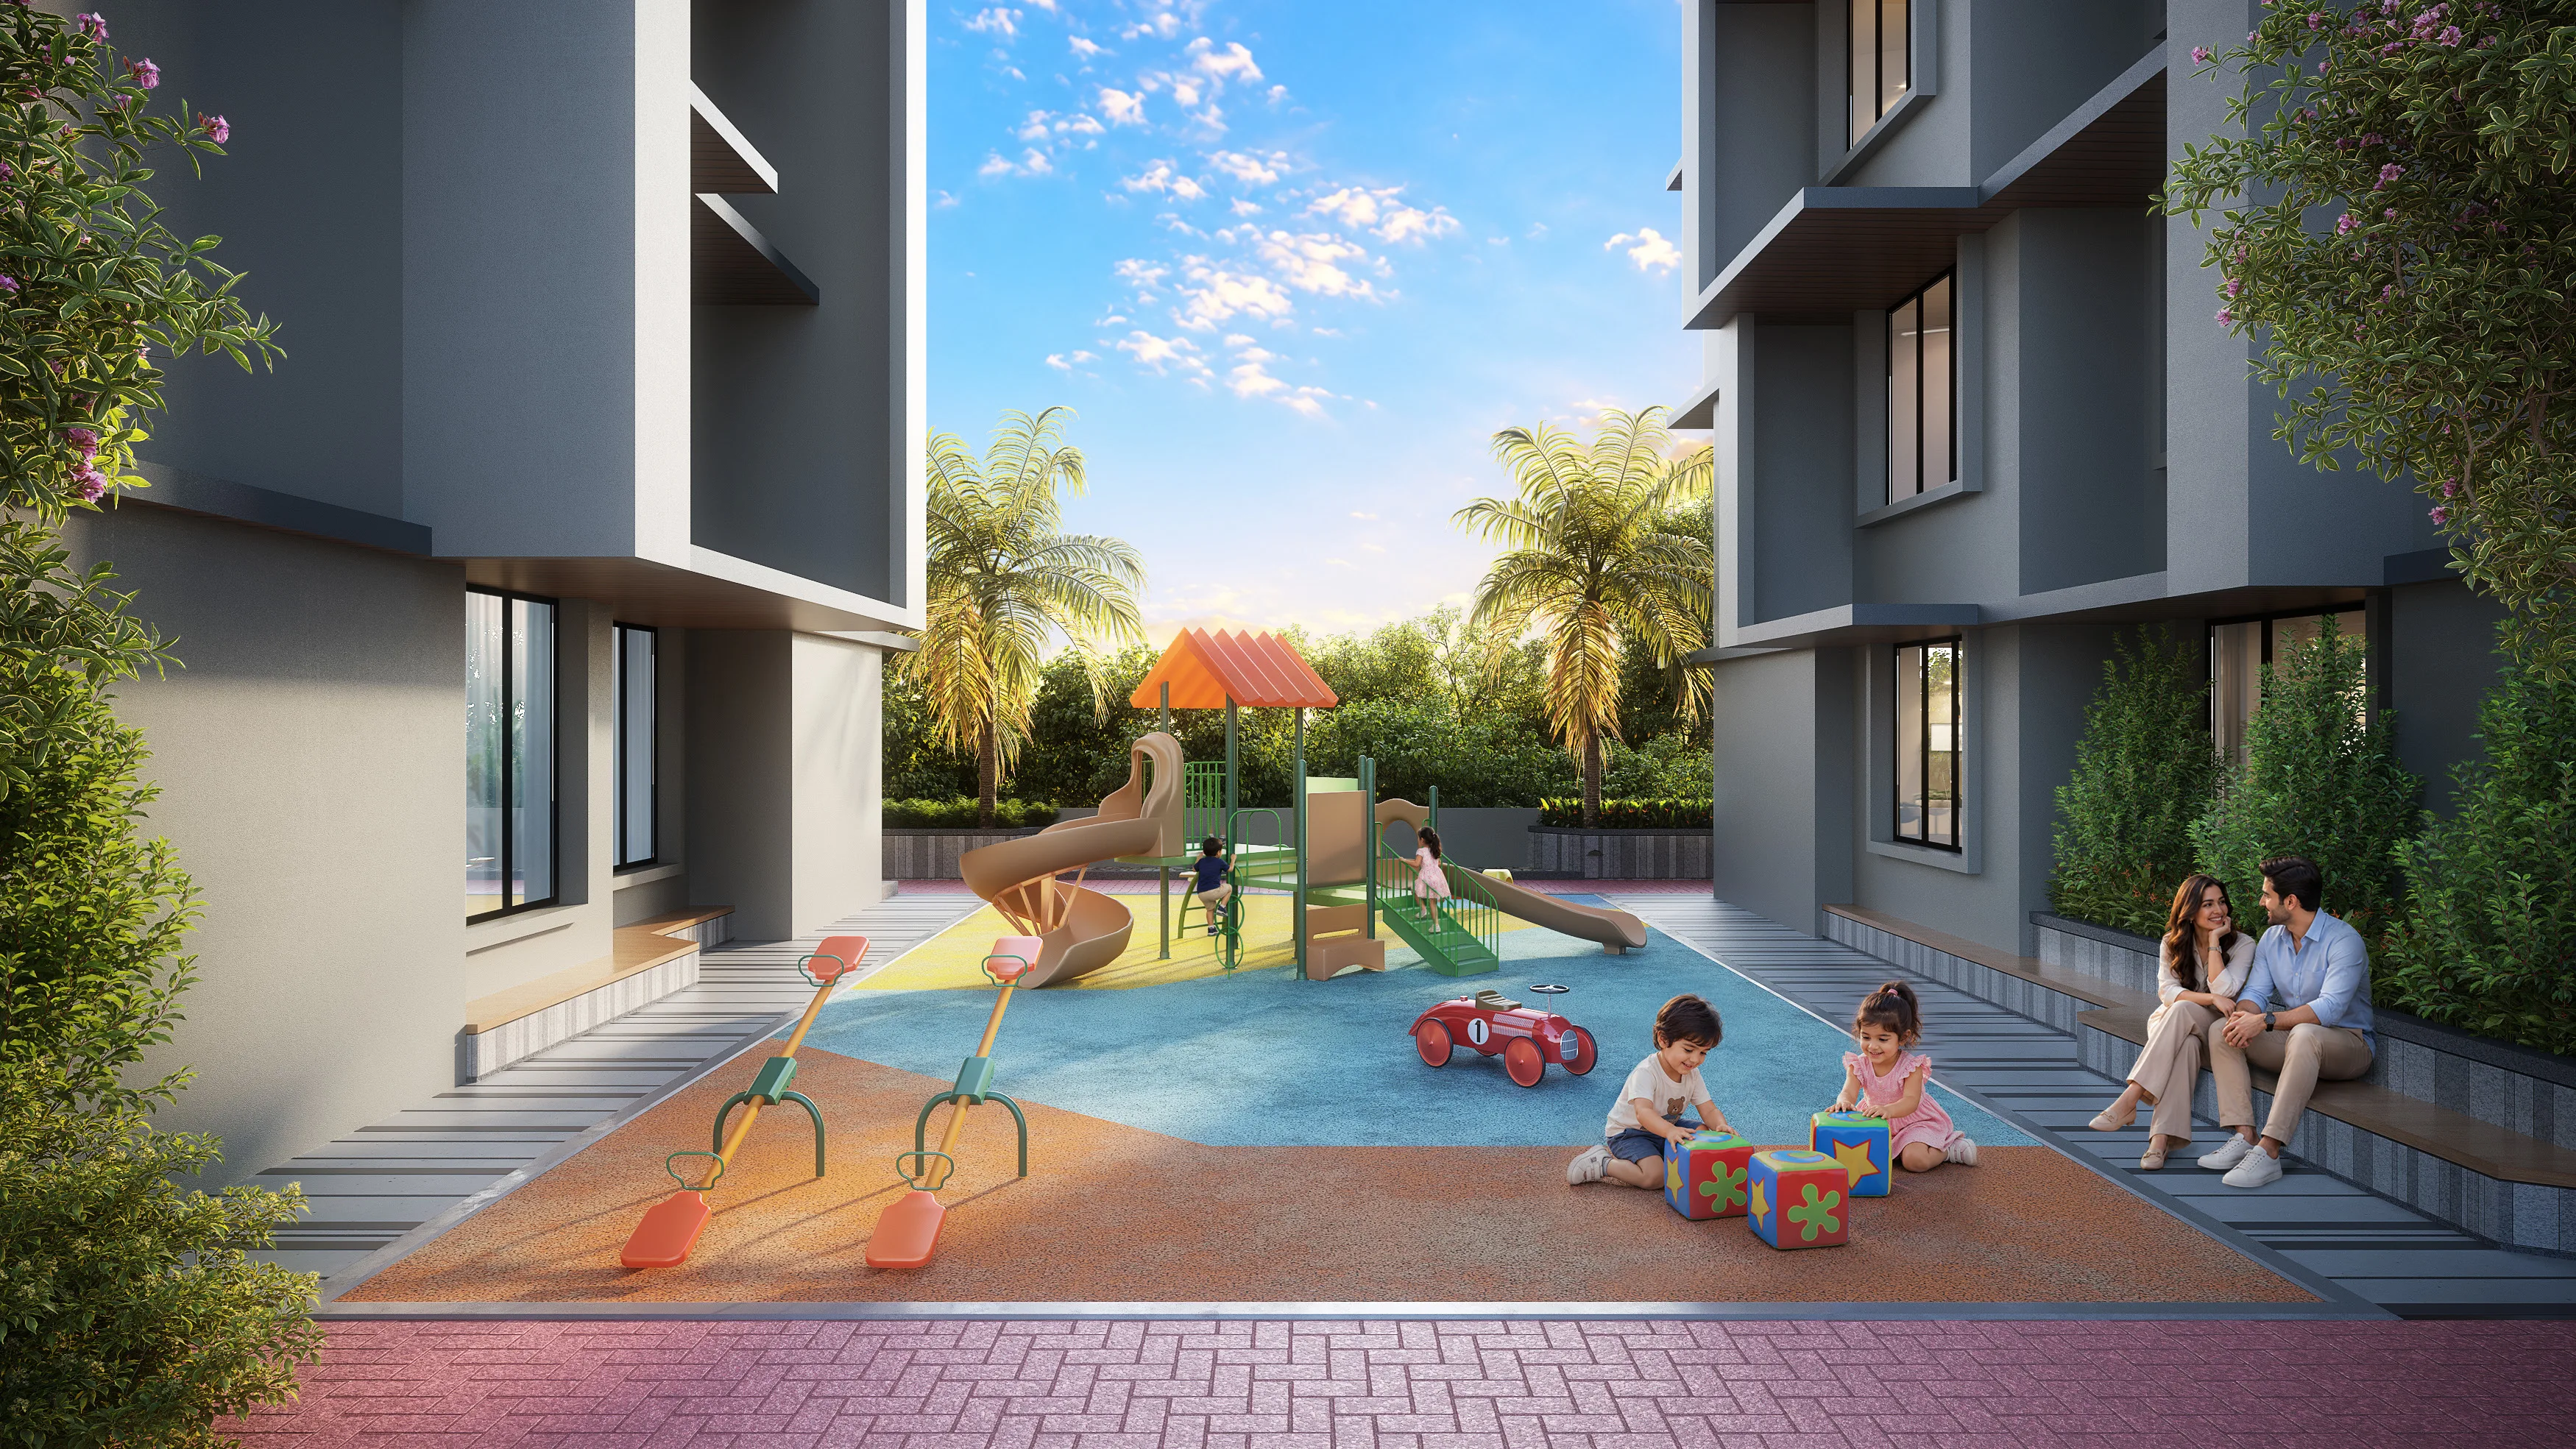
 Toddlers & Children's Play Area
 Yoga Deck
 Multisports Court
 Gapshap Point
 Reflexology Pathway
 Jogging Track
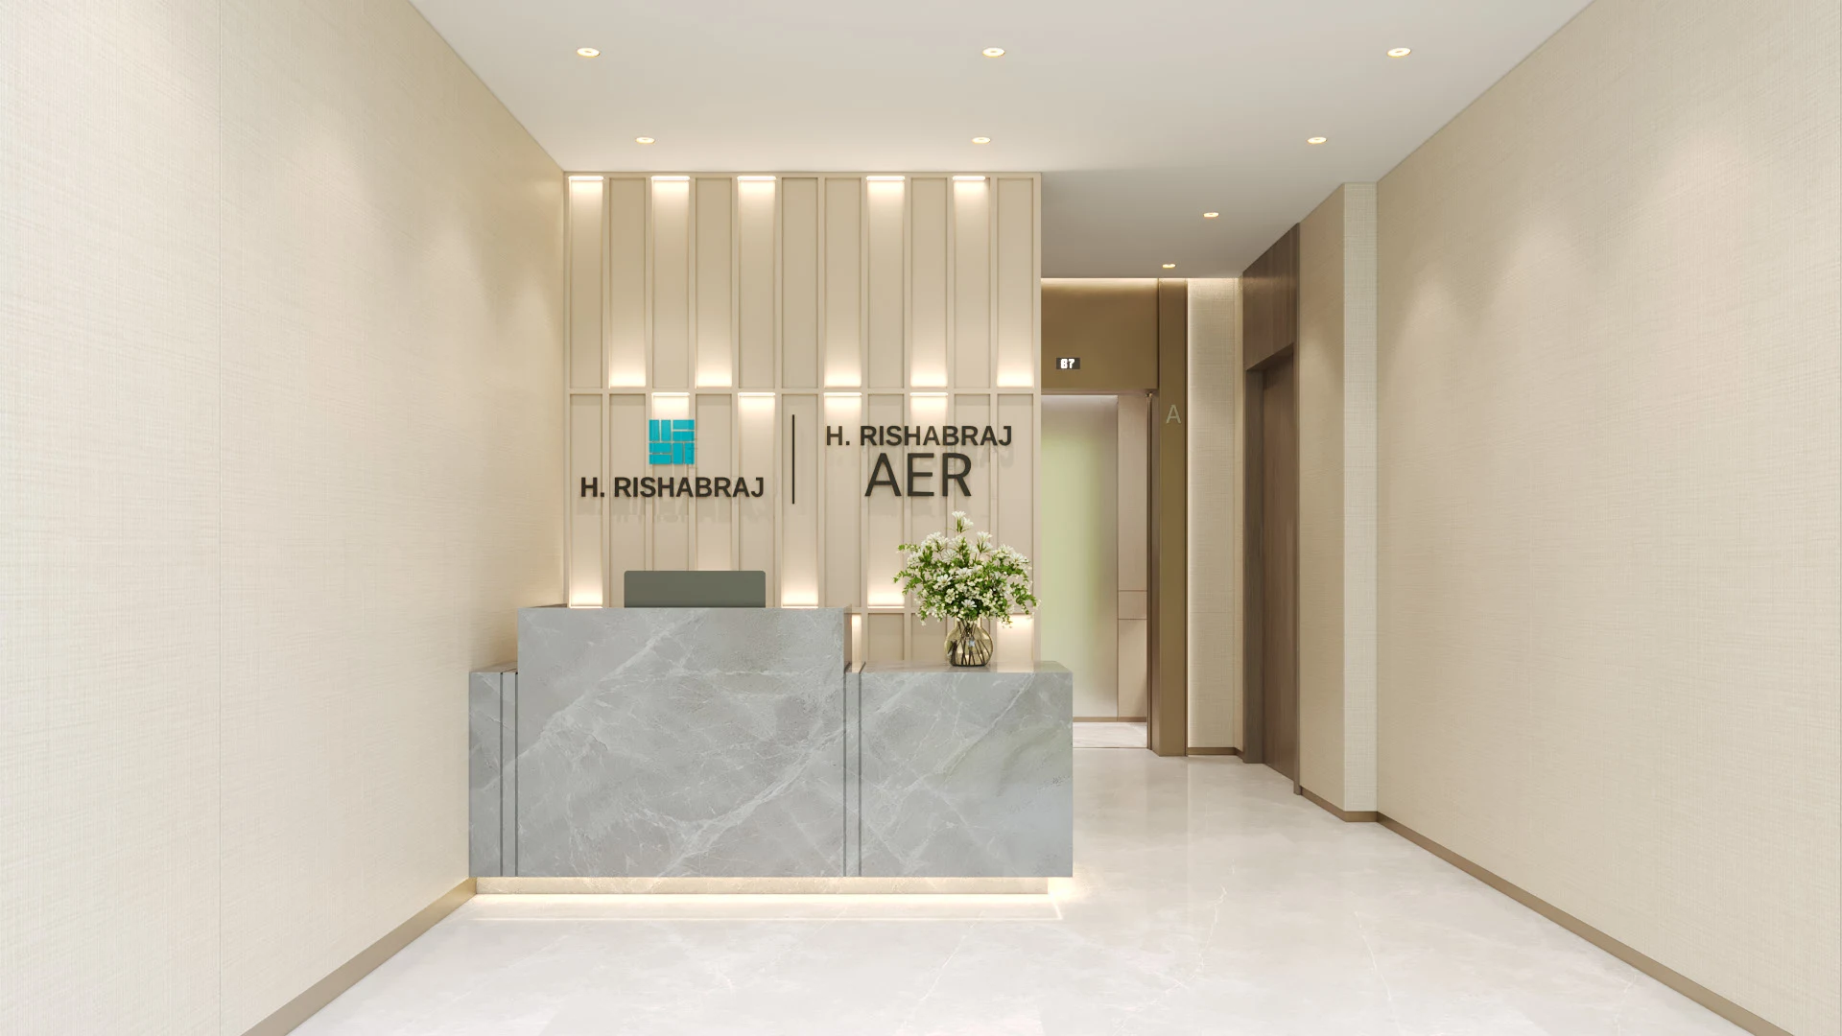
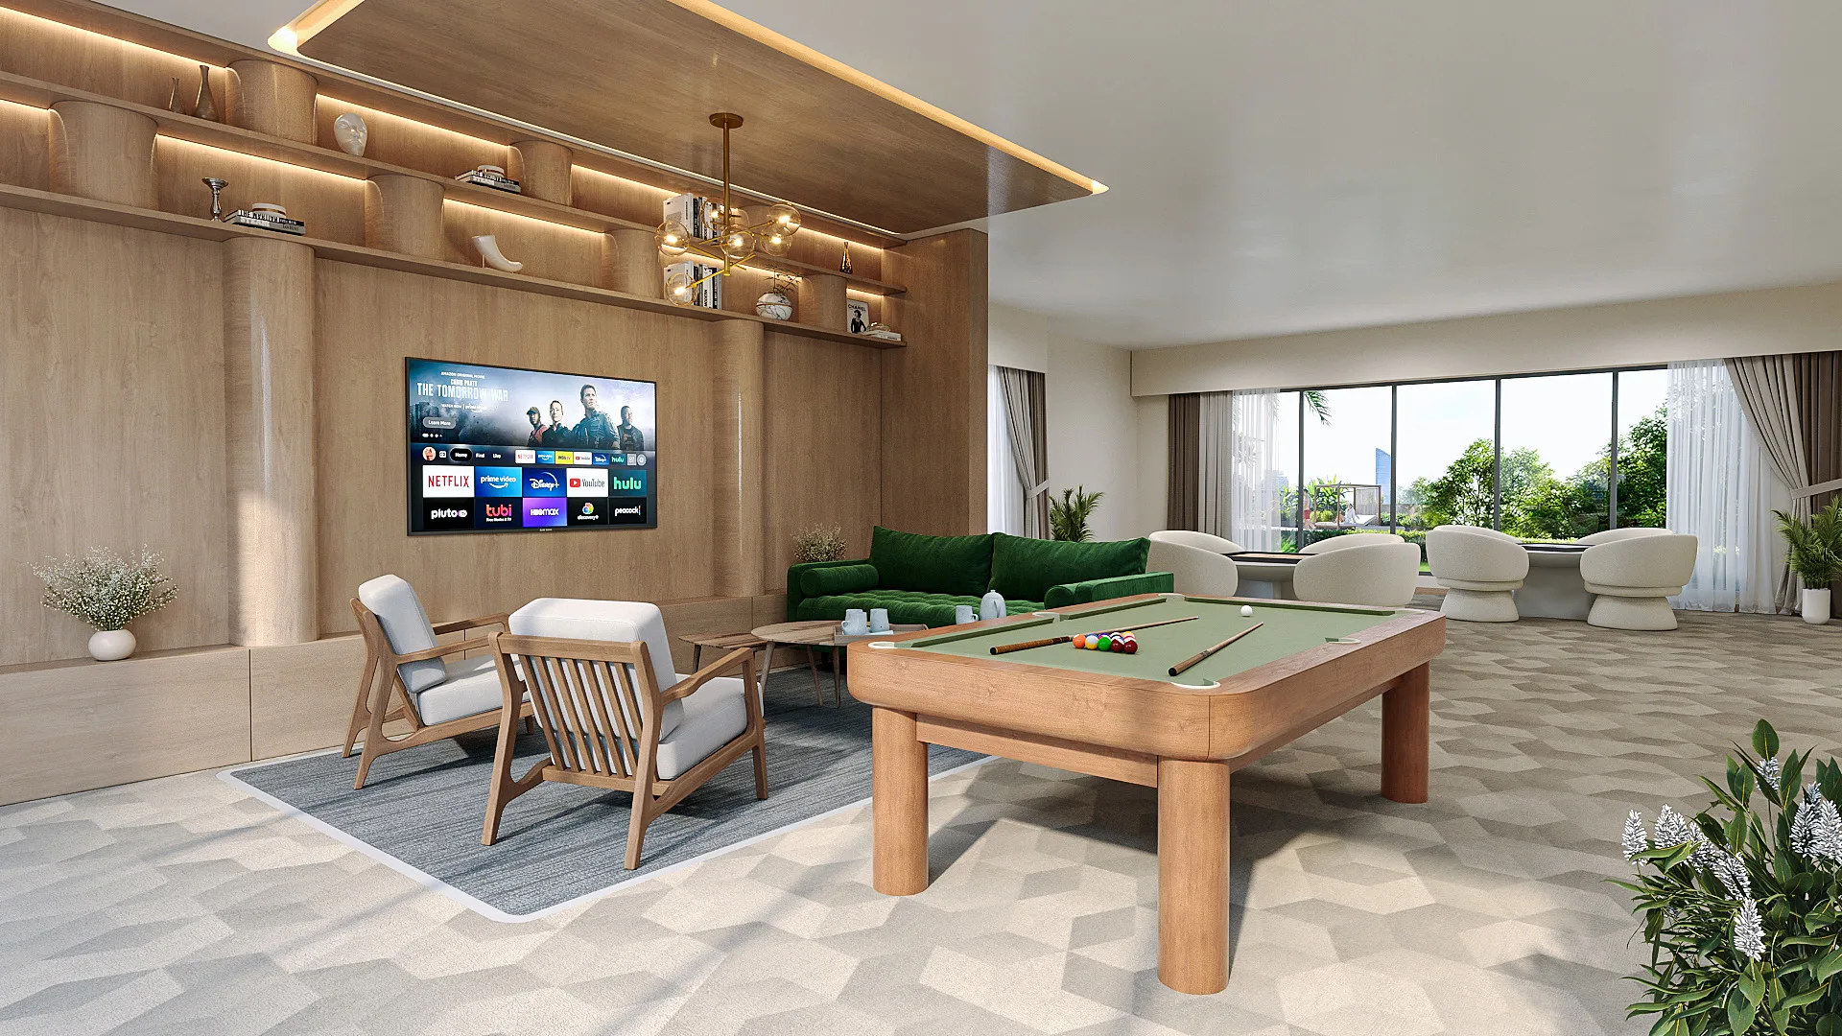
Explore Rishabraj Aer through a visual preview of its contemporary architecture, thoughtfully planned residences and elevated lifestyle spaces. The gallery offers a glimpse of this H. Rishabraj project in Borivali East, featuring 1 BHK, 2 BHK, 3 BHK and Jodi apartments designed to complement modern urban living. Discover the project's architectural appeal, open surroundings and lifestyle-focused spaces that bring together comfort, recreation and panoramic city views. Located at Rajendra Nagar, the Rishabraj Aer development presents a refreshing residential address in Borivali East.
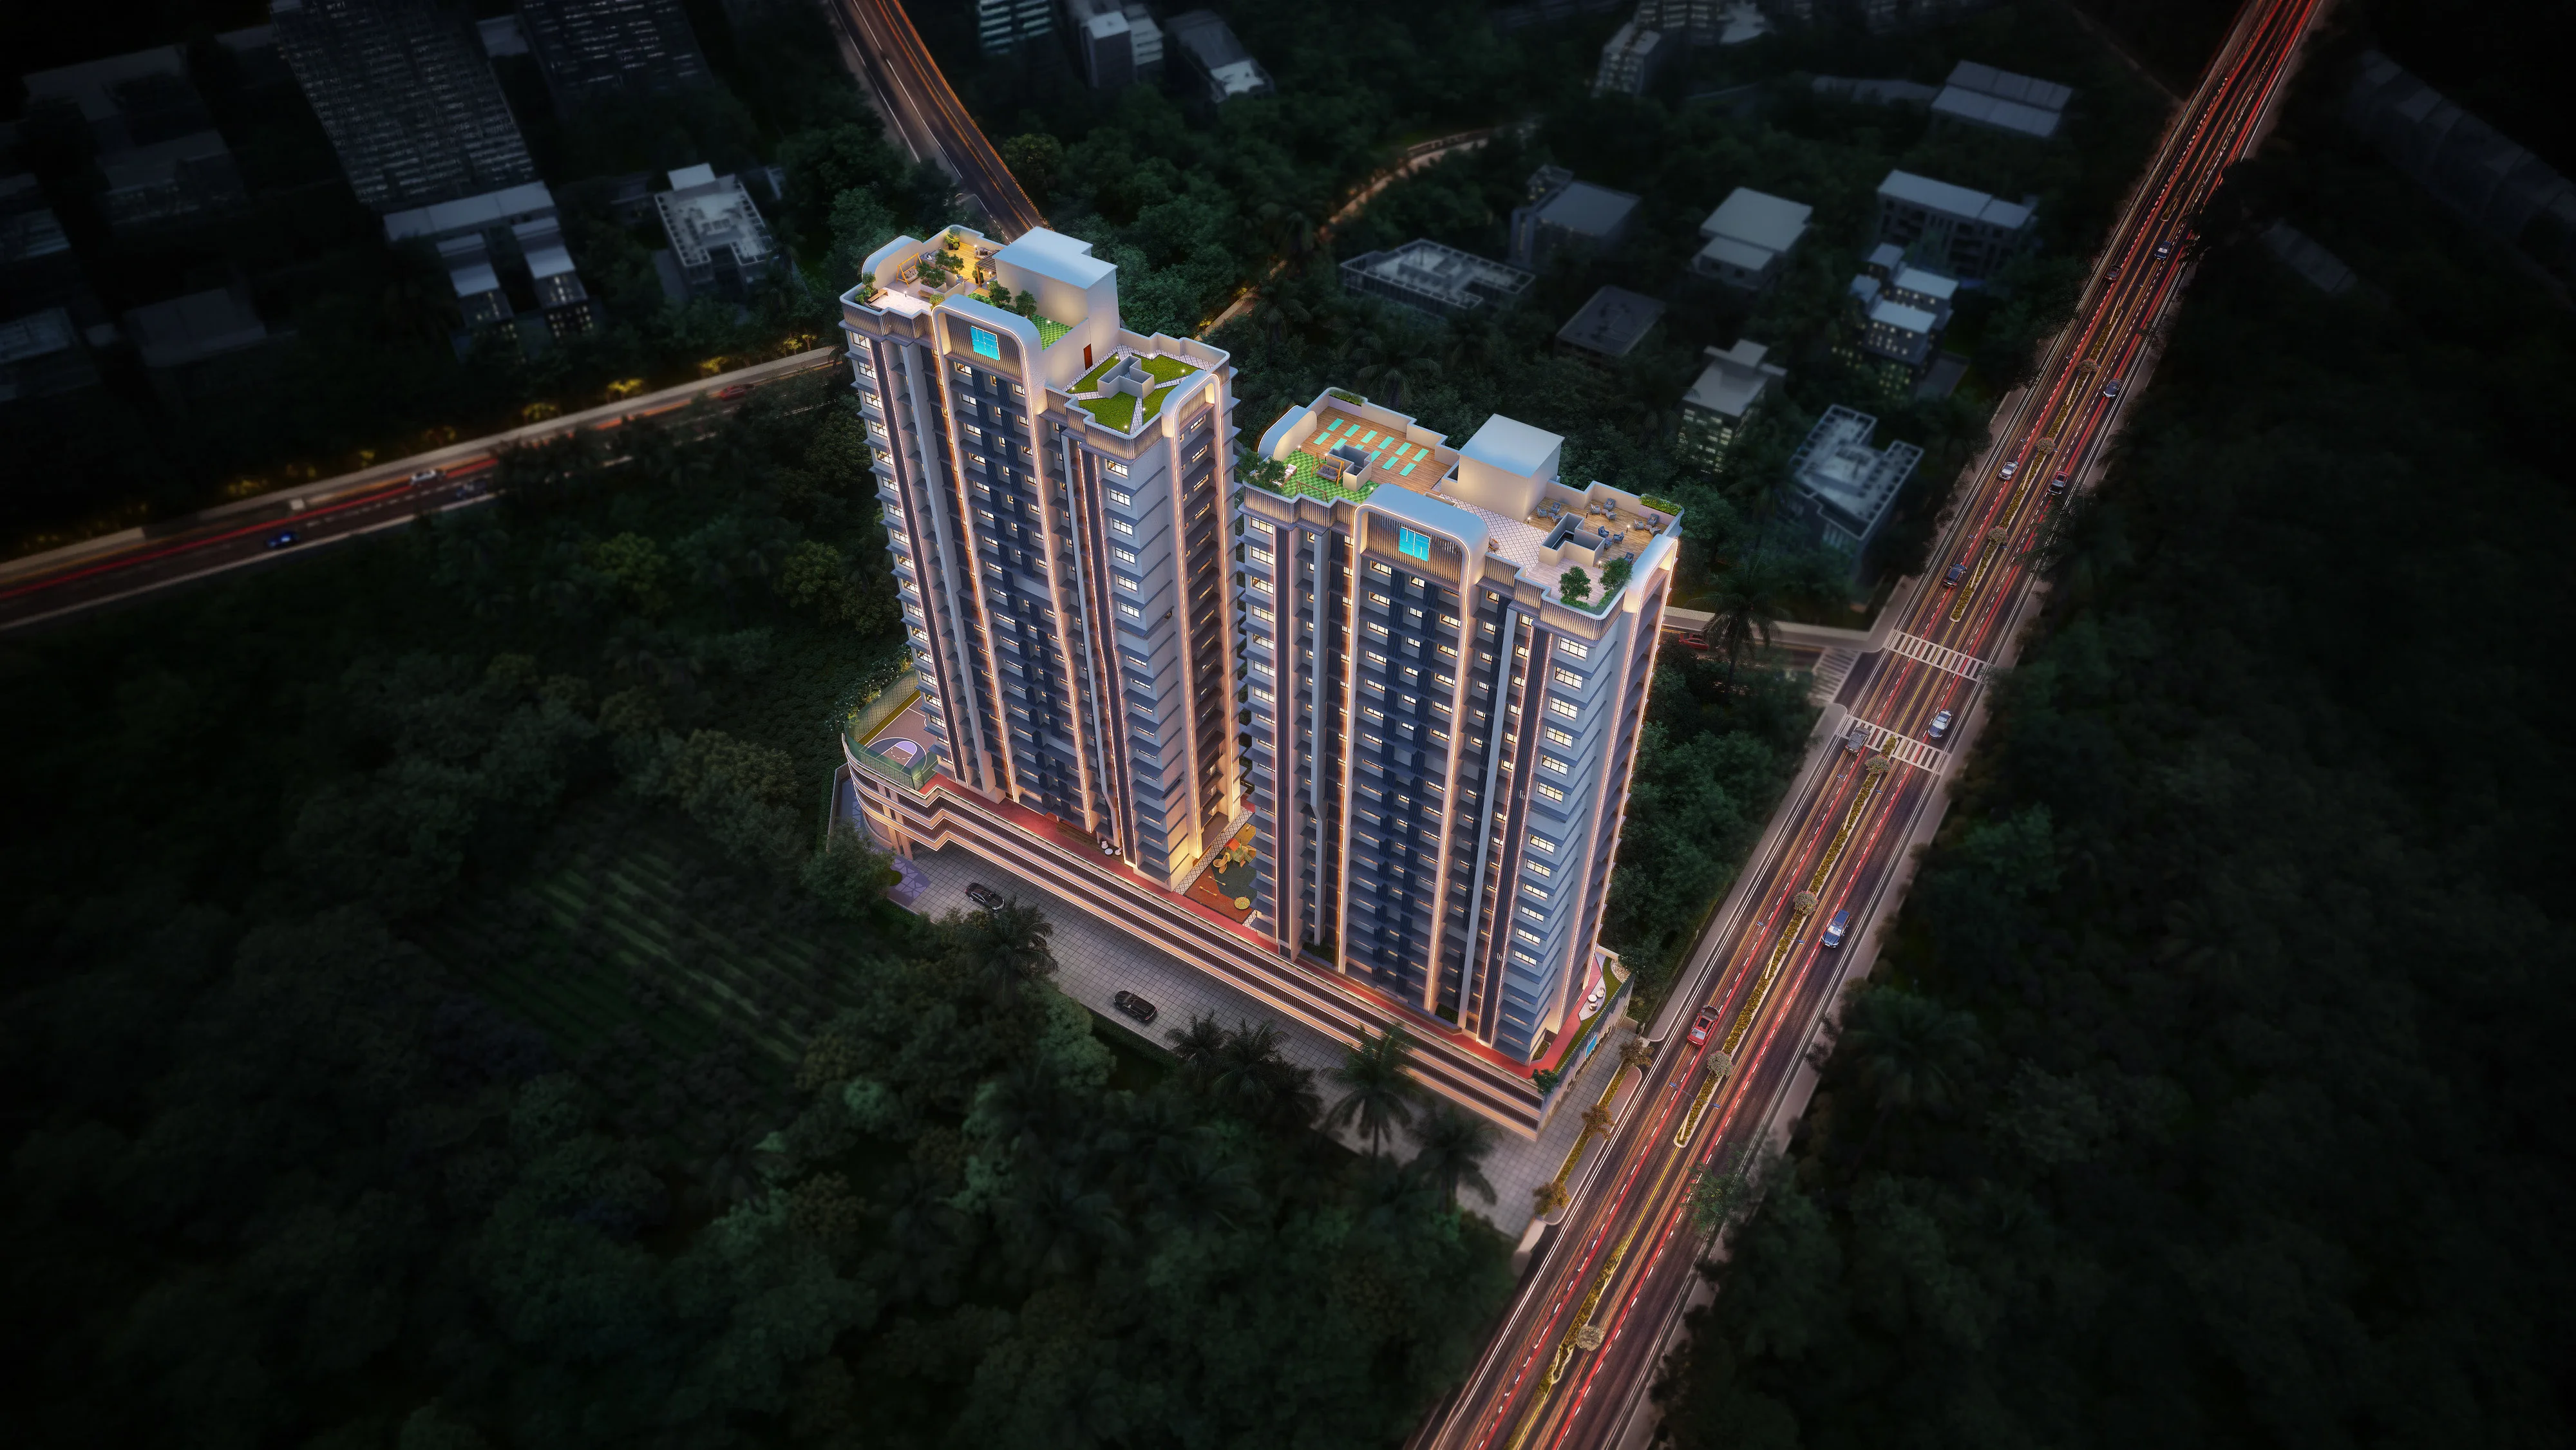

Strategically located in the Borivali neighbourhood, Rishabraj AER offers convenient connectivity to key destinations across the western suburbs of Mumbai. The project enjoys easy access to major transport options, including Magathane Metro Station (0.77 km), Devipada Metro Station (0.84 km) and Borivali Railway Station (1.23 km), making daily commutes and city travel more convenient.
The surrounding neighbourhood offers access to reputed healthcare facilities such as Apex Multispeciality Hospital (0.43 km), Galaxy Healthcare Hospital (0.47 km) and Arihant Superspeciality Hospital (0.75 km). Educational institutions including Caterflies Preschool, Yojana Jr. College, Thakur Shyamnarayan College and Thakur Polytechnic are also within easy reach. For shopping and leisure, residents can access Sky City Mall (0.76 km), Raghu Leela Mall (1.30 km) and Oberoi Mall (4.89 km). With essential amenities and everyday conveniences close by, Rishabraj AER offers a well-connected address for comfortable urban living.





Rishabraj Aer by H. Rishabraj is located at Rajendra Nagar, Borivali East, Mumbai. The project offers convenient access to Magathane Metro Station (0.77 km), Devipada Metro Station (0.84 km) and Borivali Railway Station (1.23 km). Key healthcare and shopping destinations, including Apex Multispeciality Hospital and Sky City Mall, are also located nearby.
The Rishabraj Rajendra Nagar project offers 1 BHK, 2 BHK, 3 BHK and Jodi apartments with carpet areas ranging from approximately 355 to 820 sq.ft. Indicative prices start at ₹1.10 Cr* onwards. The final cost depends on the selected configuration, apartment area, floor and applicable charges. Buyers can enquire for the latest price list and availability.
Rishabraj Aer offers a selection of lifestyle amenities, including a Mini Golf Strip with Zen Garden, Reflexology Pathway, Gapshap Point, jogging track, multisports court, yoga deck, fitness centre, children's play area and indoor games. Additional facilities include a banquet hall with party lawn, Sky Gazing Deck, hammock garden, library, co-working space, meeting lounge and dedicated community spaces.
Yes, Rishabraj Aer is registered under MahaRERA with registration number PR1180002601728. Prospective buyers should verify the registration details and project disclosures on the official MahaRERA website. It is also advisable to review the agreement terms, payment schedule, applicable charges and apartment specifications before booking.
Rishabraj Aer combines multiple residential configurations, panoramic city views, green surroundings and thoughtfully planned lifestyle spaces. Its proximity to metro stations, Borivali Railway Station, reputed hospitals, educational institutions such as Thakur Shyamnarayan College and Thakur Polytechnic, and shopping destinations like Sky City Mall adds to its everyday convenience. With bookings open and site visits available, buyers can explore this new residential address by H. Rishabraj in Borivali East.
Sq. ft. Developed
Sq. ft. Under Development
Homes Delivered by 2025
H. Rishabraj has built its presence in Mumbai's real estate landscape through residential developments and redevelopment projects across established neighbourhoods. The developer focuses on creating thoughtfully planned homes, improving existing residential spaces and responding to the changing expectations of urban homebuyers.
With an emphasis on contemporary residential planning and neighbourhood transformation, H. Rishabraj continues to contribute to Mumbai's evolving skyline. Its developments aim to bring together functional layouts, modern living environments and convenient locations that cater to diverse homeownership requirements.
Continuing this development journey, Rishabraj Aer is a residential project located at Rajendra Nagar, Borivali East. Offering 1 BHK, 2 BHK, 3 BHK and Jodi apartments with carpet areas ranging from 355 to 820 sq.ft., the project combines panoramic city views, green surroundings and thoughtfully curated lifestyle amenities. This H. Rishabraj project in Borivali East presents a new residential opportunity in a well-connected Mumbai neighbourhood.
Looking to explore a new home in Borivali East? Get in touch with us to enquire about Rishabraj Aer by H. Rishabraj at Rajendra Nagar. Register your interest to receive details about available 1 BHK, 2 BHK, 3 BHK and Jodi apartments, pricing, carpet areas and project amenities. Schedule a site visit and discover this RERA-registered residential development with panoramic city views and convenient connectivity.
Fill in your details and we’ll get back to you shortly.